



Flexible Laboratory Design: 5 Principles for Labs That Adapt as Science Changes
Flexible laboratory design uses modular, reconfigurable workstations and adaptable laboratory furniture so the lab can respond to changing instruments, workflows, teams, and requirements without requiring a major rebuild. The goal is not to predict every future change. It is to create a laboratory workspace that can adjust when change happens.
Most labs are designed for the day they open.
Very few are designed for the day they change.
But change is unavoidable in scientific environments. New instruments may require different utilities or more worksurface space. Updated protocols can change storage, sample handling, or cleaning requirements. New team members may have different ergonomic needs. Growth can require an entire workflow to move, expand, or be replicated at another site.
Change is not an edge case in laboratory design. The Whole Building Design Guide (WBDG) notes that many private research companies make physical changes to an average of 25% of their laboratories each year, while academic institutions change the layouts of 5% to 10% of their labs annually. Source: WBDG
That makes adaptability more than a future consideration. For many organizations, laboratory change is a recurring operational requirement.
When laboratory furniture and infrastructure cannot adapt with those changes, teams spend time and money working around the workspace instead of using it to support the science.
For organizations planning a new laboratory, expanding an existing facility, or standardizing workspaces across multiple locations, flexibility should be treated as a core design requirement from the beginning.
Why Do Laboratories Need Flexible Workspaces?
Laboratories need flexible workspaces because even a relatively small change in equipment, workflow, or staffing can affect multiple parts of the physical environment.
A new instrument may need additional utilities, dedicated storage, a different worksurface configuration, or more clearance around the equipment. A revised workflow can change how samples, tools, and materials move through the space. A staffing change may expose problems with fixed working heights when different employees perform precision work at the same station.
These issues are closely connected. Laboratory design affects:
- Workstation layout and available worksurface space
- Equipment and instrument placement
- Utilities and services
- Storage and material access
- Cleaning and contamination-control practices
- Working height, reach, and posture
- Workflow consistency
- Expansion and standardization across locations
When the physical workspace cannot respond, temporary workarounds often become permanent.
The result can be slower workflows, unnecessary rework, inconsistent workstation setups, and greater ergonomic strain during repetitive or precision-based laboratory tasks.
The Laboratory Rebuild Cycle: How Inflexible Labs Create Recurring Costs
Rigid laboratory furniture can create a recurring rebuild cycle when scientific work changes faster than the physical workspace can be modified.
At Treston, we think of this pattern as the Laboratory Rebuild Cycle:
- The lab is designed around the current workflow.
- The workflow changes as equipment, research, staffing, or processes change.
- The existing workspace cannot be modified easily.
- The team creates a temporary workaround.
- The workaround becomes part of the permanent process.
- The lab requires renovation, replacement, or another major furniture investment sooner than expected.
The initial purchase price of laboratory furniture is only one part of its long-term cost. Durability, ergonomics, maintenance, reconfigurability, and the ability to add or reposition accessories all affect how long the workspace remains useful.
At the facility level, the cost of laboratory infrastructure makes planning for change especially important. WBDG reports that more than 50% of the construction cost of a typical laboratory building is attributed to engineering systems, including structural, mechanical, electrical, and piping systems.
Furniture is only one part of that system. Workstations, utilities, equipment, HVAC, electrical service, plumbing, storage, and people all need to work together.
In regulated or controlled environments, the impact can be broader. Workstation materials, layouts, cleanability, and process organization may also need to support an organization's quality, contamination-control, and compliance requirements.
The true cost of inflexible laboratory furniture often appears years after installation, when the science changes but the workspace cannot.
What Makes a Laboratory Adaptable?
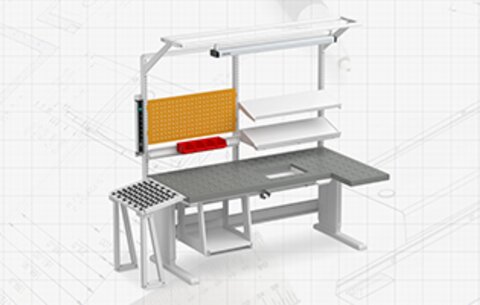
An adaptable laboratory is built around a consistent workstation foundation that can be reconfigured, expanded, and upgraded as the work changes.
The goal is not to create a different bench for every task or predict which instrument will arrive five years from now. Instead, adaptable lab design creates a stable platform with enough flexibility to support future changes without replacing the core workspace.
A useful question during the planning process is:
What would it take to change this laboratory next year without ripping out the core furniture?
If the answer involves demolition, replacement, or extensive custom work, the lab may not be as flexible as it appears.

The Treston Five Principles for Adaptable Laboratory Design
Treston uses five practical principles when thinking about laboratory workspaces designed for long-term change.
1. Build Around a Consistent, Modular Workstation Platform
Flexible laboratories use a modular workstation platform that can be configured for different tasks while maintaining a consistent foundation across the facility.
A modular approach makes it possible to change individual workstations as workflows evolve without creating completely different furniture systems throughout the lab.
For example, a workstation may need additional shelving when storage requirements increase, repositioned accessories when an instrument changes, or a different layout when the workflow moves from one process to another. A modular foundation allows those changes to happen without automatically replacing the entire bench.
Standardization does not have to mean identical laboratories. WBDG cites the CDC Building 110 project as an example: the facility was designed with generic architectural and engineering services, yet research teams created more than 60 different custom laboratory configurations when they moved in.
The same principle applies at the workstation level. A consistent platform can provide standardization while still allowing individual stations to be configured around different researchers, equipment, and workflows.
When evaluating a laboratory workstation platform, ask:
- Can the workstation be reconfigured as instrumentation changes?
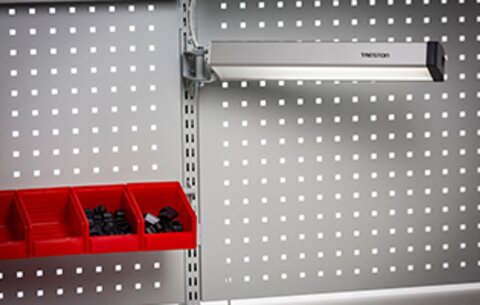
- Can shelves, storage, lighting, monitor arms, or other accessories be added later?
- Can accessories be repositioned rather than permanently fixed in one location?
- Can the same workstation family support different laboratory tasks?
- Can the organization maintain visual and functional consistency across rooms or locations?
Standardization is especially valuable for organizations operating multiple laboratories. A consistent workstation platform can simplify space planning, employee training, accessory selection, future expansion, and replacement decisions.
2. Design Ergonomics Around Precision Laboratory Work
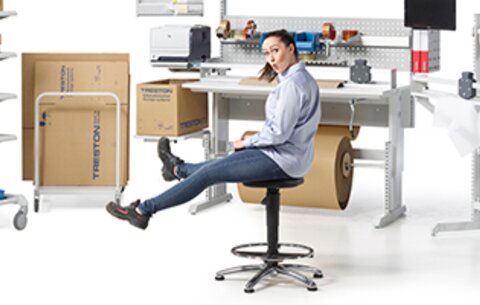
Laboratory ergonomics should support the actual work being performed, including precision tasks, repetitive movements, seated work, standing work, and shared workstations.
Laboratory employees may spend extended periods pipetting, working at microscopes, handling samples, entering data, assembling components, or reaching for frequently used tools and materials.
The ergonomic risk can be significant. A 2020 study of 306 clinical laboratory workers across six hospitals found that 82% reported a work-related musculoskeletal disorder in at least one body region during the previous 12 months. Lower-back symptoms were reported by 61% of the workers studied.
The study focused on clinical laboratory workers in six hospitals in Riyadh, Saudi Arabia, so the findings should not be interpreted as a prevalence estimate for every type of laboratory. They do, however, illustrate the level of musculoskeletal risk that can exist in repetitive laboratory work.
OSHA also identifies routine laboratory activities such as pipetting, microscope work, microtome use, cell counting, and computer work as potential sources of repetitive-motion injuries. Its laboratory ergonomics guidance recommends measures including ergonomic microscopes and pipettes, computer workstations that accommodate seated and standing work, and anti-fatigue mats for standing workstations. Source: OSHA
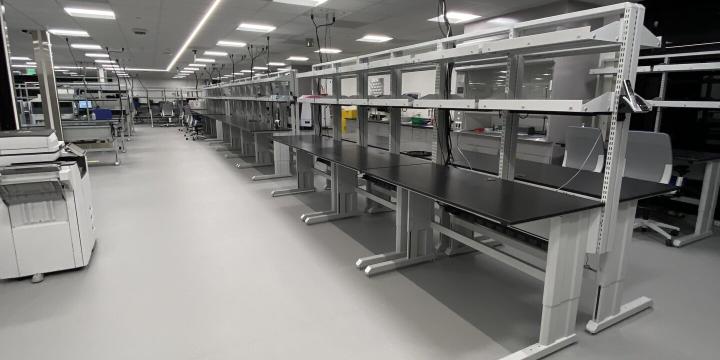
The workstation should help position the work around the employee rather than forcing the employee to adapt to a fixed piece of furniture.
Important ergonomic features may include:
- Height-adjustable worksurfaces
- Support for both seated and standing work
- Adjustable storage and accessories
- Frequently used items positioned within practical reach
- Appropriate monitor and equipment placement
- Space for task-specific laboratory chairs or stools
- Configurations that can accommodate multiple users
Ergonomic design is not simply about comfort. In precision laboratory work, posture, reach, visibility, and equipment positioning can also affect concentration, consistency, and how efficiently employees perform repetitive tasks.
The best workstation configuration therefore begins with the task and the person performing it, not with a generic furniture layout.
3. Build Cleanability and Process Requirements Into the Workstation
Laboratory furniture should be selected according to the cleaning, material, contamination-control, and process requirements of the environment where it will be used.
Not every laboratory has the same requirements.
A general research laboratory, pharmaceutical development space, testing facility, cleanroom, and controlled environment may require different worksurface materials, finishes, construction details, or cleaning procedures.
For cleanroom applications, ISO 14644 provides an important connection between the environment, equipment, materials, and cleanliness requirements. ISO 14644-1:2015 classifies cleanroom air cleanliness according to airborne particle concentration and covers specified threshold particle sizes ranging from 0.1 μm to 5 μm.
Cleanability also extends to the surfaces inside the controlled environment. ISO 14644-13:2026 provides guidance for cleaning cleanroom surfaces, equipment surfaces, and materials to achieve specified levels of surface cleanliness for particle and chemical concentration. The standard also addresses factors such as the suitability of cleaning methods and compatibility between surfaces and the selected cleaning technique.
This does not mean every laboratory workstation needs to meet cleanroom requirements. It means furniture should be selected according to the actual environment in which it will operate.
Workstation decisions should consider:
- Required cleaning methods and chemicals
- Worksurface material
- Resistance to expected laboratory conditions
- Construction and long-term durability
- Accessibility for cleaning
- Contamination-control requirements
- Applicable cleanroom or controlled-environment requirements
- Internal quality and compliance procedures
These decisions should be made during laboratory planning rather than treated as problems to solve after installation.
A workstation may be highly adjustable, but it is not the right solution if its materials or construction do not fit the environment in which it will be used.
4. Plan for Instrument Change Before the Instrument Changes
Adaptable laboratories treat new instruments as a normal part of scientific work rather than an unexpected disruption.
Most laboratories know which instruments they need today.
The harder question is what happens when the next instrument has a different footprint, requires another utility, changes the workflow, or needs supporting equipment nearby.
Facility-level laboratory design guidance applies this same principle to infrastructure. WBDG recommends that engineering systems be designed to meet initial demand plus at least 25% additional capacity for anticipated future programs, with space reserved in utility corridors, ceilings, and vertical chases for future HVAC, plumbing, and electrical requirements.
Planning for that capacity early can also affect future costs. WBDG notes that installing vertical utility risers during initial construction costs approximately one-third as much as adding those risers later through a retrofit.
The exact economics will vary by project, but the underlying design principle applies at the workstation level as well: you may not know what the next instrument will be, but you can avoid creating a workspace that leaves no practical way to accommodate it.
Flexible workstation design can make instrument changes easier by providing options for:
- Instrument and equipment cutouts
- Shelving and storage
- Lighting
- Power and utilities
- Monitor and equipment supports
- Accessories that can be added or repositioned
- Changes in available worksurface space
- Reconfiguration of adjacent workstations
This does not mean every possible future instrument has to be planned in advance.
It means the underlying workstation should give the laboratory options when the unknown instrument eventually arrives.
5. Treat Laboratory Furniture as an Operational Decision
Laboratory furniture affects workflows, ergonomics, equipment placement, cleaning, expansion, and long-term facility flexibility, so it should be evaluated as an operational investment rather than simply a purchasing decision.
A strong laboratory planning process usually begins before furniture is selected.
Start by identifying:
- The work being performed
- The people performing it
- Equipment and instrument requirements
- Storage and material needs
- Utilities and services
- Cleaning and environmental requirements
- Expected changes or growth
- Opportunities for standardization
Those requirements can then be translated into workstation specifications and laboratory layouts.
Tools such as 3D laboratory drawings and layouts are particularly useful because they allow stakeholders to visualize workstation placement, workflow, equipment, storage, and available space before furniture is purchased and installed.
This is also where an experienced laboratory project partner can reduce risk. Early consultation, specification support, ergonomic guidance, 3D planning, standardization, and installation coordination can help identify potential problems before they become expensive changes in the finished laboratory.
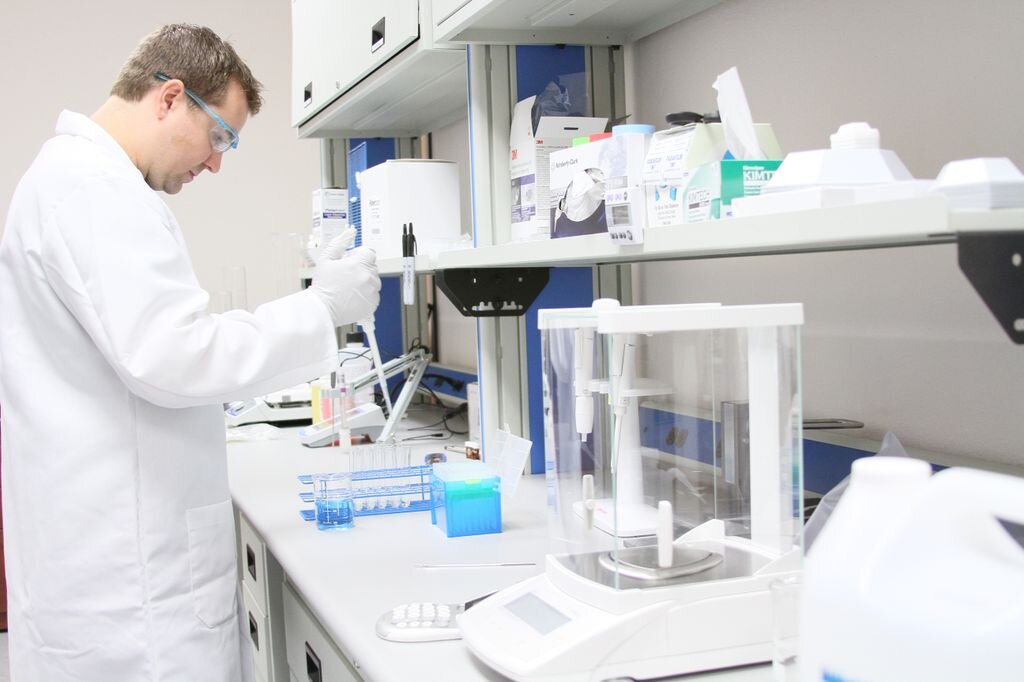
Case Study: How DisperSol Planned for Growth Without Permanent Casework
A flexible workstation strategy can be especially valuable for growing laboratories that need to operate today while preparing for a different facility or workflow tomorrow.
DisperSol, a growing pharmaceutical research and development company, needed a laboratory environment that could become productive quickly while also supporting future expansion and relocation.
Rather than locking the laboratory into permanent casework, the company selected Dimension 4 modular laboratory workstations.
According to Dave Miller, PhD, then Vice President of R&D at DisperSol, setting up the company's Dimension 4-equipped laboratory took just days, compared with the weeks he expected built-in casework to require.
The modular workstations also gave the team the ability to change the layout as workflows evolved.
Miller described being able to convert a straight-line work area into a U-shaped cell without losing the company's existing furniture investment. He also noted that shelving could be positioned at different heights and angles, while drawers and cabinets could be installed where needed.
That flexibility became especially important as the company planned a move to a larger facility.
At the time of the customer interview, DisperSol was planning approximately seven days to break down its existing laboratory, move the equipment, and reassemble its Dimension 4 stations in the new facility. Miller said that installing additional furniture in the new facility before moving instruments and personnel could potentially reduce downtime to a couple of days. These were the company's relocation plans and expectations, not subsequently measured project results.
The DisperSol example illustrates an important principle of adaptable laboratory design: growth does not have to mean starting over.
A workstation investment is better protected when the furniture can move, change, and support another configuration rather than being tied permanently to one workflow.
Related resource: Treston DisperSol customer story
How to Evaluate Flexible Laboratory Furniture
The best adaptable laboratory workstation combines reconfigurability, ergonomics, stability, cleanability, and a clear path for future upgrades.
Price matters, but it should not be the only comparison point.
Two workstations with similar dimensions may perform very differently over their usable lives if one can accommodate new equipment, employees, or storage requirements and the other cannot.
Treston's Flexible Lab Workstation Scorecard provides a simple way to compare options.
The Treston Flexible Lab Workstation Scorecard
Score each category from 1 to 5, with 5 representing the strongest performance.
Reconfiguration
Can the workstation layout change as workflows and instrumentation change?
Ergonomics
Can the workstation support different users, working heights, and extended precision work?
Stability
Does the workstation provide the stability required for the work, equipment, and level of precision involved?
Cleanability
Are the materials, surfaces, and configuration appropriate for the laboratory's cleaning and environmental requirements?
Upgrade Path
Can storage, shelving, lighting, power, utilities, or accessories be added or repositioned without replacing the workstation?
A lower initial price does not necessarily create the lowest long-term cost.
If a workstation performs well on purchase price but poorly on adaptation, the organization may simply be pre-paying for future disruption.
How Treston Supports Adaptable Laboratory Design
Treston helps organizations plan laboratory workspaces around the people, processes, equipment, and future changes the space needs to support.
That can include more than selecting a bench.
Depending on the project, laboratory planning may involve:
- Workflow and workstation requirements
- Modular and height-adjustable laboratory workstations
- Storage and accessory planning
- Ergonomic considerations
- Equipment and instrument integration
- 3D laboratory layouts
- Standardization across rooms or facilities
- Installation planning and support
The objective is to create a laboratory workspace that works for today's process without unnecessarily limiting tomorrow's.
For growing companies, multi-site organizations, and laboratories with frequently changing research or equipment needs, this approach can help extend the useful life of the workspace and make future changes easier to manage.
The Bottom Line: Build a Laboratory That Can Change With the Science
A flexible laboratory is designed to remain useful even when the work performed inside it changes.
Science will change.
Instruments will change.
Teams will change.
Protocols and processes will change.
The laboratory should not require a major rebuild every time they do.
A modular workstation foundation, ergonomic adjustability, appropriate materials, flexible equipment integration, and thoughtful planning can help laboratories adapt while protecting the investment already made in the space.
That is the goal of adaptable laboratory design: change the workspace when the science requires it without starting over.
Ready to Plan a More Adaptable Laboratory?
If you are planning a new laboratory, expanding an existing space, or developing workstation standards across multiple locations, begin with the workflows and changes the laboratory needs to support.
Talk with a Treston laboratory specialist to map requirements, visualize the space with 3D layouts, and create a laboratory workstation plan designed to adapt as your science evolves.
Explore Flexible Laboratory Workstations


Designing Functional and Inspiring Laboratories: A Guide to Lab Furniture for Architects
As an architect, you play a crucial role in creating spaces that are not only aesthetically pleasing but also highly functional. When it comes to designing laboratories, the choice of furniture is paramount. Lab furniture not only needs to provide a safe and efficient working environment but also enhance productivity and promote innovation. In this blog post, we will explore the key considerations architects should keep in mind when selecting lab furniture, and highlight some innovative solutions that can transform a mundane laboratory into an inspiring hub of scientific discovery.
Unlocking Success in Lab Design: 8 Essential Keys to Choosing the Perfect Lab Furniture
If you're tasked with designing a modern lab space that enhances productivity and efficiency, look no further than Treston's lab furniture solutions. Our products are specifically designed to meet the unique needs of modern laboratories, providing a seamless blend of functionality, flexibility, and ergonomic design.
